Chalkline
Renovation you can see before you sign.
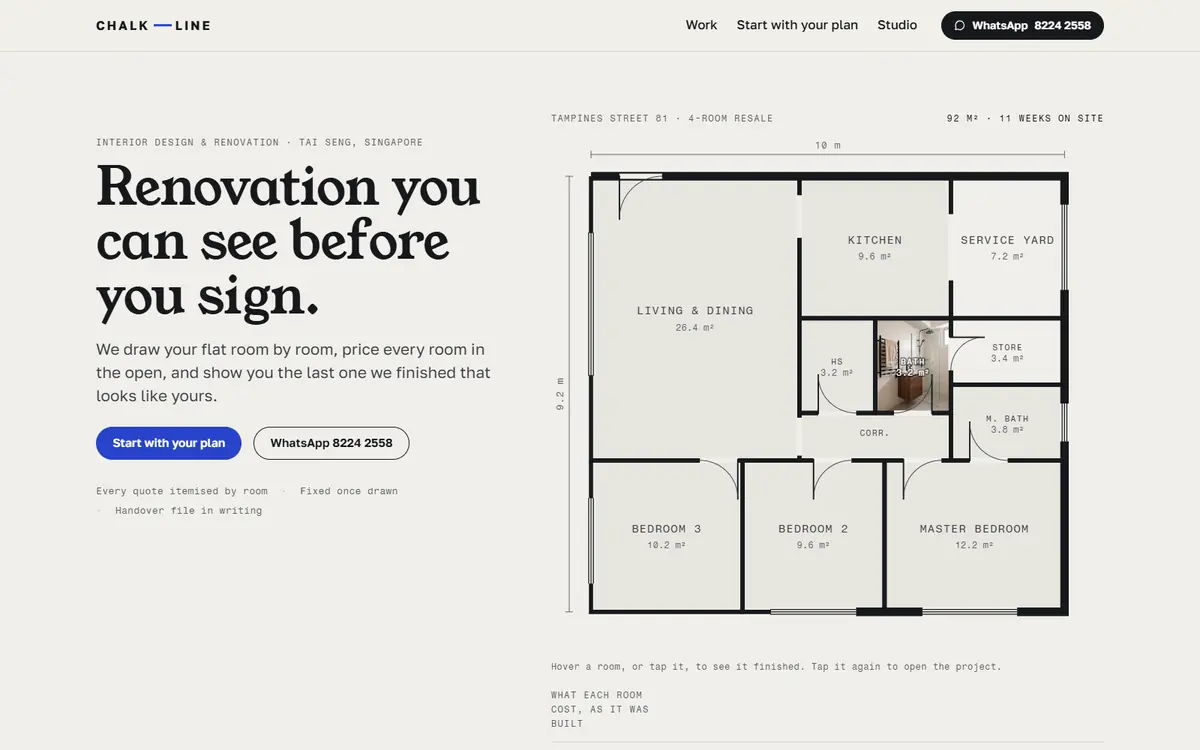 Fig. 13
Design-build / Estimator
Fig. 13
Design-build / Estimator
An interior design and renovation studio in Singapore, built for a couple holding three quotations.
All three quotations are spreadsheets of the same line items with different numbers, and none of them shows what the flat will look like or why the number is what it is. So the site has two jobs, proof and arithmetic, and everything else was cut.
-
The plan is the interface.
The hero has no photograph until you touch it. It is a measured floor plan of a real four-room layout, drawn in ink, and hovering, tapping or tabbing to a room fills that room’s outline with the photograph of it finished. Rooms the studio did not touch stay plaster. The caption prints that room’s scope and price.
-
The estimate prints its own arithmetic.
On the quote page the same plan redraws for your flat type. You tick rooms on the plan, choose how far each one goes, and the estimate shows its working underneath — floor area from the polygon, carpentry run from the wall, every rate stated — then composes the whole thing into a WhatsApp message.
-
Every photograph is a pair.
A range input scrubs the before across the after. Without JavaScript both images simply show.
-
What was left out.
No testimonial carousel, no service-icon triplet, no “why choose us”, no floating WhatsApp bubble. WhatsApp is the primary channel and sits in the header, in the quote flow and in the footer as a real link with a composed message.
CheckNo regulator or accreditation is claimed as an endorsement; the permit step is described as a process fact only.
-
Principles, none of them surface.
One project owns a viewport and captions are short and factual. The drawing is content, not a technical tab: plans sit beside photographs as equals. And the gallery filters the way Singapore actually browses renovation — by flat type, by room, by budget band, with the square metres and the weeks stated.
-
The name is the tool.
Precise ink linework for the structure, warm straight-verticals photography for the proof, and one accent: the blue a chalk line leaves on the screed.
CheckRadii are zero except on the pill buttons. The only rules on the page are the ones that separate a line item from its total.
- Ink on plaster
- 15.3:1the linework and text contrast
- Chalk on plaster
- 6.7:1the one accent; white on it 7.7:1
- Layout
- 4-rooma real flat type, drawn to measure
- Rules on the page
- line → totalthe only ones; no hairline grid decoration