Interior design & renovation · Tai Seng, Singapore
Renovation you can see before you sign.
We draw your flat room by room, price every room in the open, and show you the last one we finished that looks like yours.
- Every quote itemised by room
- Fixed once drawn
- Handover file in writing
Tampines Street 81 · 4-room resale92 m² · 11 weeks on site
Hover a room, or tap it, to see it finished. Tap it again to open the project.
| Living & dining | Hacked and re-tiled, cove lighting, console, fluted feature wall | S$11,390 |
|---|---|---|
| Kitchen | Hacked to bare, re-tiled floor to ceiling, quartz L-run, glass sliding door | S$18,590 |
| Service yard | Not touched | — |
| Household shelter | Paint and vinyl; shelter walls stay as built | S$480 |
| Common bath | Hacked, waterproofed, re-tiled, re-plumbed, vanity, glass screen | S$12,500 |
| Store | Not touched | — |
| Master bath | Hacked, waterproofed, re-tiled, re-plumbed, vanity, glass screen | S$13,110 |
| Entrance & corridor | Re-tiled, shoe cabinet, new fire-rated main door | S$4,160 |
| Bedroom 3 | Vinyl, full-height wardrobe, new door | S$5,130 |
| Bedroom 2 | Vinyl, built-in desk along the window, open shelves | S$4,720 |
| Master bedroom | Hacked, vinyl, wardrobe, platform bed with headboard | S$6,920 |
| Site | Protection, haulage with hacking debris, chemical wash, permit | S$2,140 |
| Contract sum | Fixed once the flat was drawn. No variation orders were raised. | S$79,140 |
Three quotes on your table
Ours is the one you can check.
A renovation quote is a list of line items. Most of them arrive as a lump per room, so the only thing you can compare is the total, and the total tells you nothing about why.
Every line on a CHALKLINE quote carries its quantity and its rate. You can see that the kitchen is the expensive room because of eleven and a half feet of carpentry, not because of us. You can see what changes if you keep the floor. And when you change your mind, a change is a line, not a renegotiation.
Build one for your flat and read the working under the number.
One room, as we would write it · 4-room kitchen, standard scope
- Painting, walls and ceiling, ceiling and exposed wall
- 62 sq ft × S$2.2
- S$140
- Backsplash tiles, above the worktop
- 23.1 sq ft × S$16.5
- S$380
- Kitchen carpentry, top and bottom, soft-close, L-run
- 11.5 ft × S$320
- S$3,680
- Quartz worktop
- 11.5 ft × S$95
- S$1,090
- Kitchen plumbing
- 1 room × S$950
- S$950
- Electrical points
- 10 point × S$85
- S$850
- Downlights
- 4 no. × S$48
- S$190
Rates are our current book rates. Quantities come from the plan: the carpentry run is the kitchen's long wall, plus the return.
Work
The same room, before and after.
Drag the line. Same camera, same window, same wall.
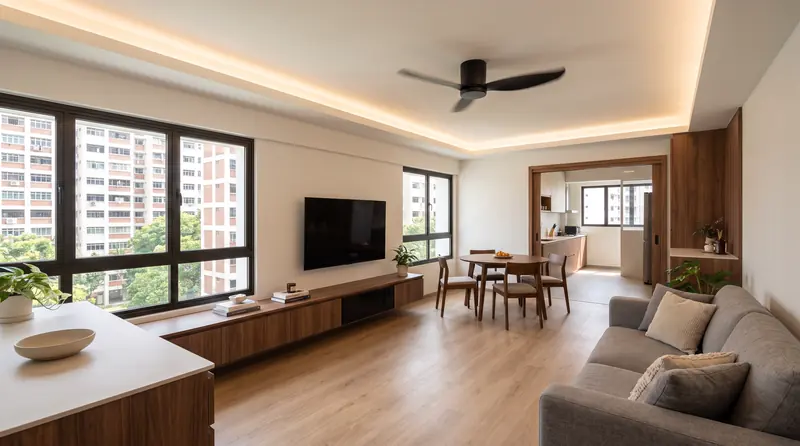
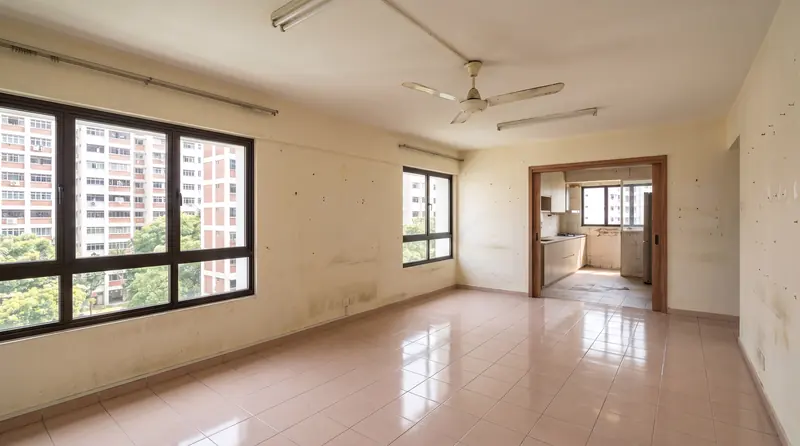 BeforeAfter
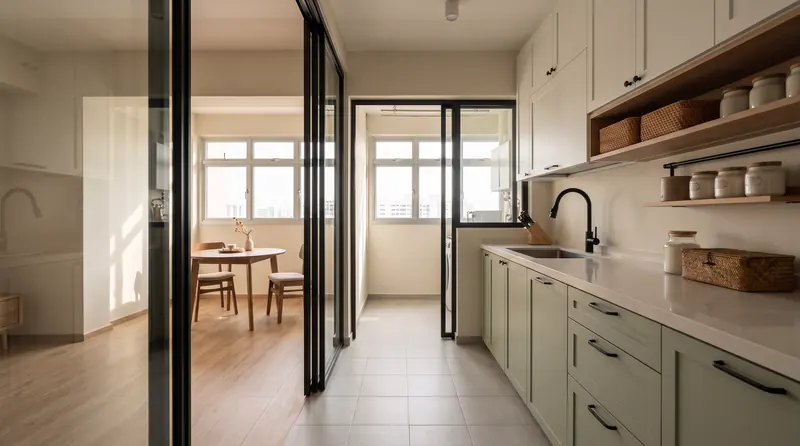
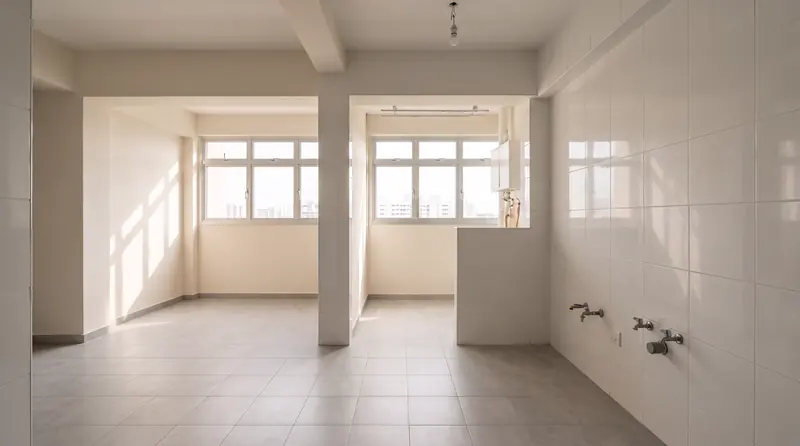 BeforeAfter
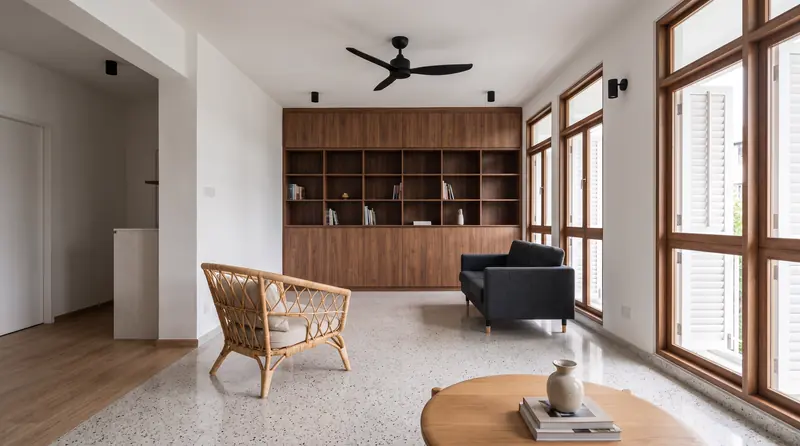
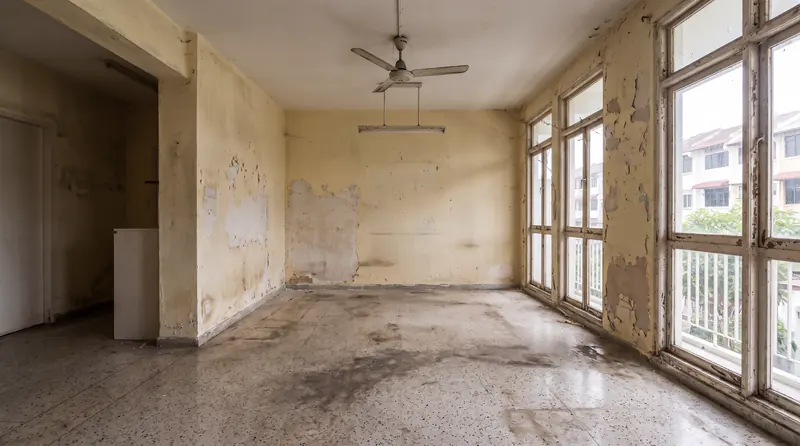 BeforeAfter
How a job runs
Ten weeks for a standard 4-room. Thirteen when we hack.
- Wk 0Permit in hand, protection up, chalk lines snapped
- Wk 1Hacking and haulage
- Wk 2–3Masonry, plumbing, waterproofing test
- Wk 4Electrical, ceiling and L-box
- Wk 5–7Carpentry made in our Kaki Bukit workshop; tiling on site
- Wk 8Carpentry installed
- Wk 9Paint, vinyl, fittings
- Wk 10Chemical wash, defects walk, handover file
How you pay
The weeks are a real schedule, not a promise. A 4-room BTO at standard scope runs ten weeks from permit to handover; a resale flat that needs hacking runs closer to thirteen, because wet rooms have to be waterproofed and flood-tested before a single tile goes down.
You are in one WhatsApp group with the three of us for the whole job, with photographs every working day. The last ten percent waits until you have lived in it for a week.
Start with your plan
Pick your flat. Tick the rooms. Watch the number.
The estimate rebuilds itself from the plan's own measurements and prints the working underneath. Then send it to us as it is.