CHALKLINE

Work

Every room, before and after.

Drag the line. The room on the left is what we were handed; the room on the right is what we handed back. Same camera, same window, same wall.

Room
Flat

12 pairs across 4 projects

4-room resale · handed over March 2026

Tampines Street 81

A 1990s resale flat hacked to bare and rebuilt for a couple who wanted one long living room, a kitchen they could both stand in, and a second bedroom that works as a study now and a nursery later. Bedroom 3 kept its floor and got a wardrobe. The shelter was painted, as the rules allow, and nothing more.

  • Flat4-room HDB, resale
  • Area92 m²
  • Contract sumS$79,140
  • On site11 weeks

Rooms touched9 of 11

4-room HDB floor plan
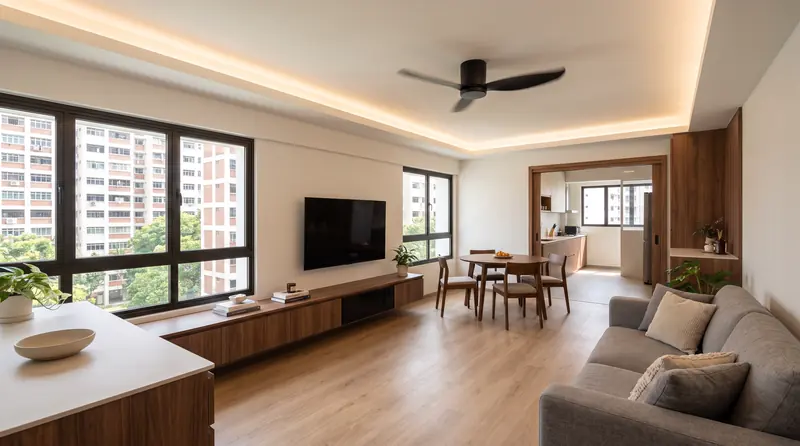
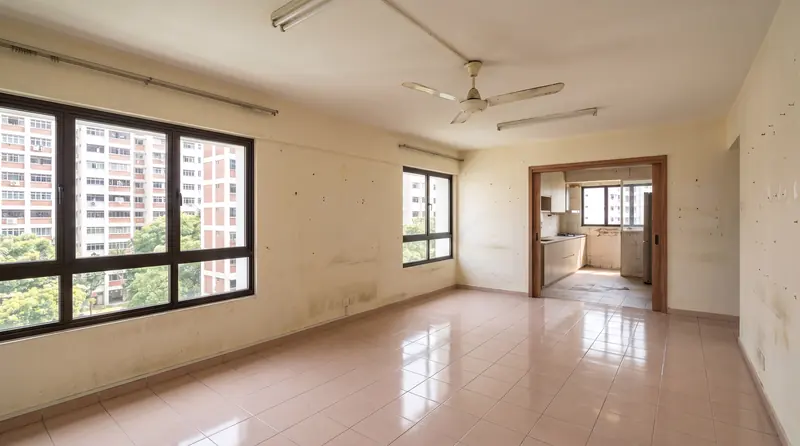
After: the living and dining room finished with light oak vinyl, a long walnut console, cove lighting and a round dining table by the kitchen. Before: the same room with glossy beige tiles, yellowed walls, a fluorescent tube and an old ceiling fan. BeforeAfter
Living & dining · hacked and re-tiled, L-box cove, walnut console, fluted feature wall26.4 m² · full
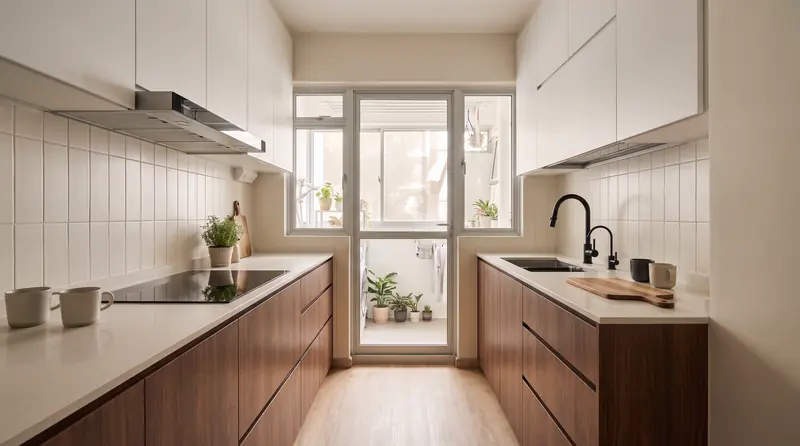
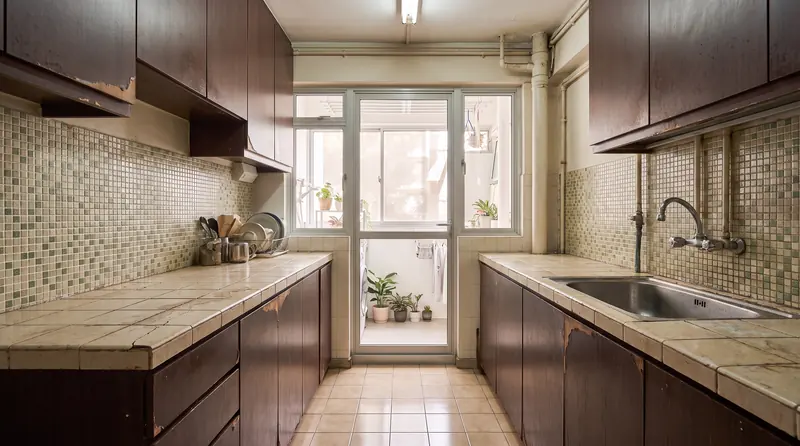
After: a galley kitchen with walnut lower cabinets, white uppers to the ceiling, an off-white quartz worktop and a matte black tap, with the service yard window at the end. Before: the same kitchen with brown laminate cabinets, mosaic wall tiles and a stained tiled counter. BeforeAfter
Kitchen · hacked to bare, tiled to ceiling, quartz L-run9.6 m² · full
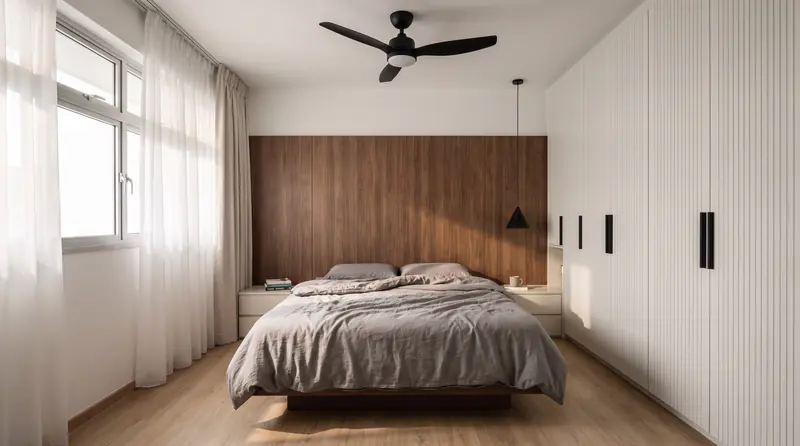
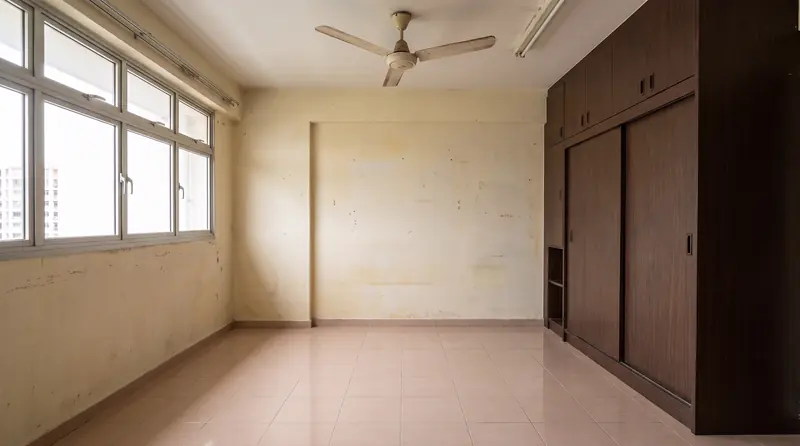
After: the master bedroom with a platform bed against a walnut headboard wall, a fluted white wardrobe and sheer curtains. Before: the same bedroom with beige tiles, a brown sliding-door wardrobe and a fluorescent tube. BeforeAfter
Master bedroom · platform bed, headboard wall, fluted wardrobe12.2 m² · full
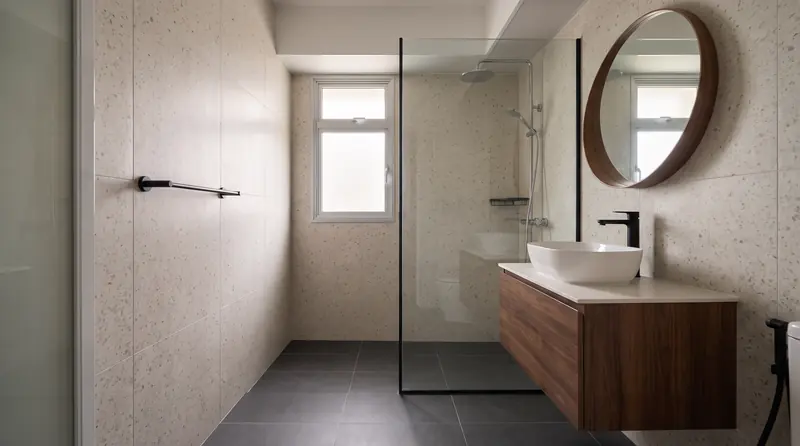
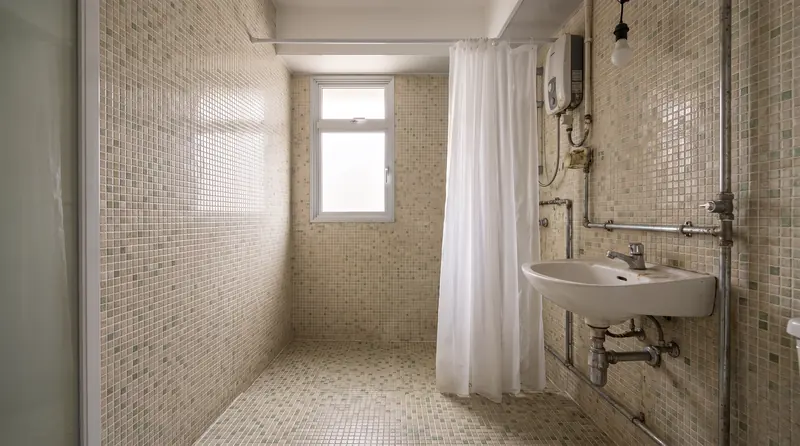
After: the master bathroom with terrazzo-look walls, dark grey floor tiles, a frameless glass screen, a floating walnut vanity and a round mirror. Before: the same bathroom with small mosaic tiles, a pedestal basin, a shower curtain and exposed pipes. BeforeAfter
Master bath · hacked, waterproofed, re-tiled, re-plumbed3.8 m² · full
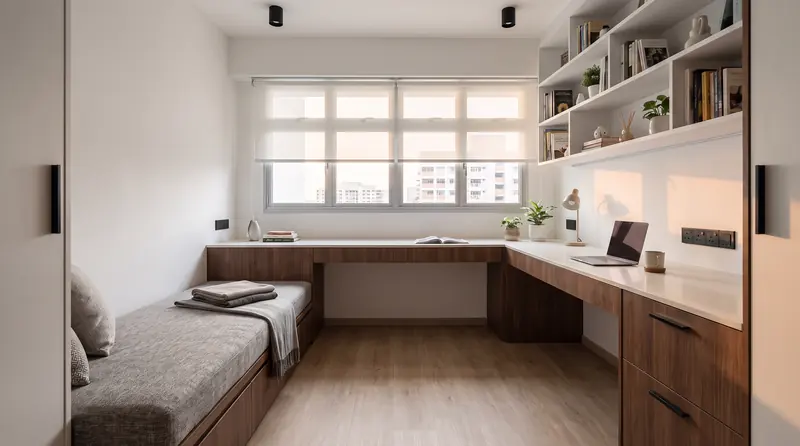
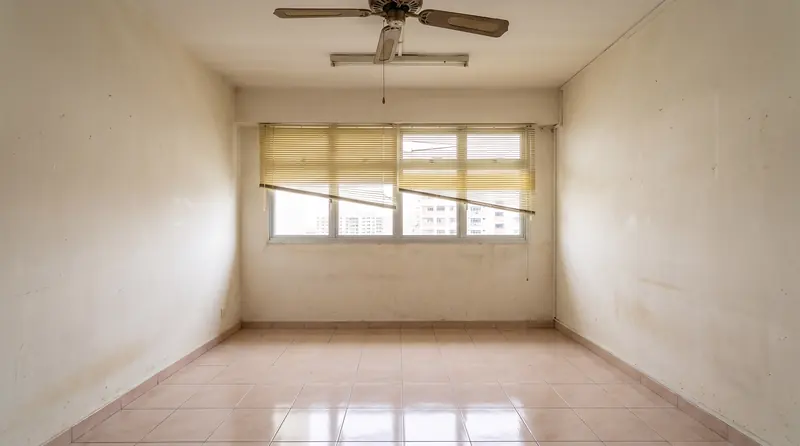
After: the second bedroom as a study, with a walnut desk running under the window, white shelves above and a daybed. Before: the same room empty, with beige tiles, a broken blind and a fluorescent tube. BeforeAfter
Bedroom 2, as a study · desk along the window, shelves, daybed9.6 m² · standard
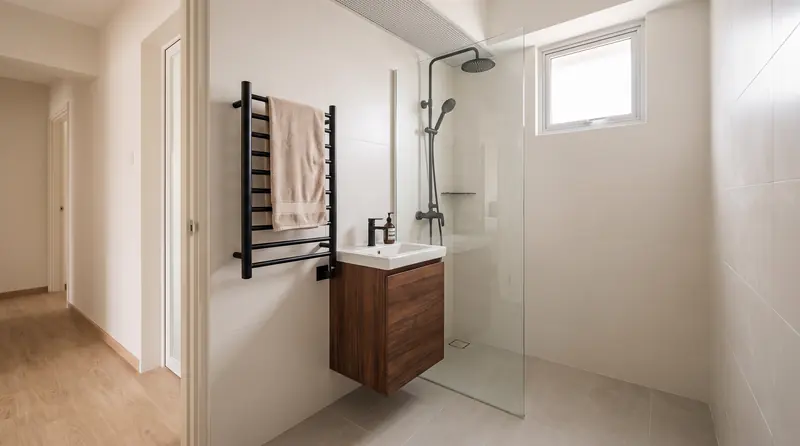
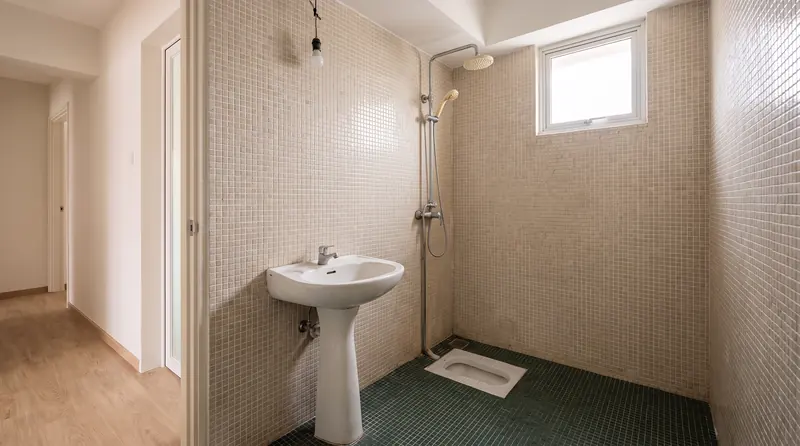
After: the common bathroom with large off-white wall tiles, a compact walnut vanity, a glass screen and matte black fittings. Before: the same bathroom with green mosaic floor tiles, a pedestal basin and a squat toilet corner. BeforeAfter
Common bath · hacked, waterproofed, re-tiled, re-plumbed3.2 m² · full
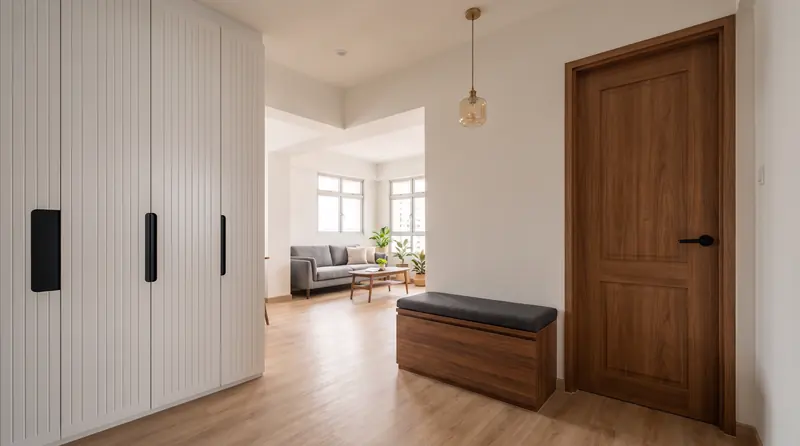
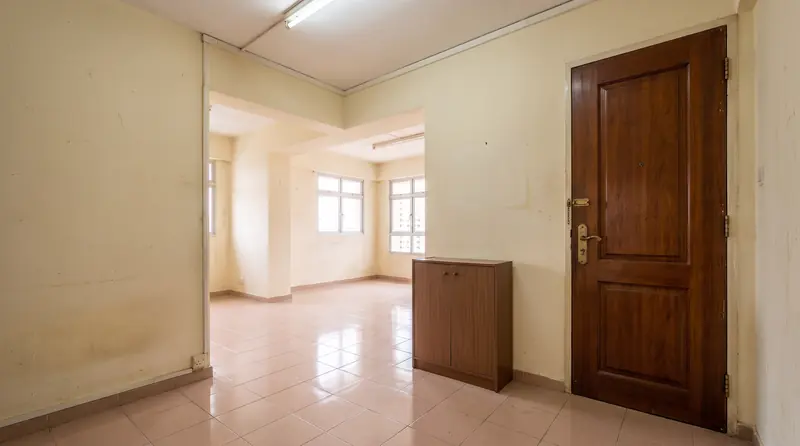
After: the entrance with a full-height fluted shoe cabinet, a walnut bench, a new timber main door and the living room beyond. Before: the same entrance with the original dark timber door, a brown shoe cabinet and beige tiles. BeforeAfter
Entrance · re-tiled, shoe cabinet with bench, fire-rated main door3.2 m² · full
Floors600 × 600 matte porcelain in the living and entrance; 5 mm SPC vinyl in the bedrooms
CarpentryLaminate on marine plywood, soft-close, fluted fronts on the wardrobe and shoe cabinet
Worktop20 mm quartz, off-white, mitred edge
Wet roomsTerrazzo-look porcelain walls, dark grey floor, matte black fittings
LightingL-box cove in the living, 3000 K downlights everywhere else
Want this for a 4-room? Start with the plan

5-room BTO · handed over June 2026

Punggol Way

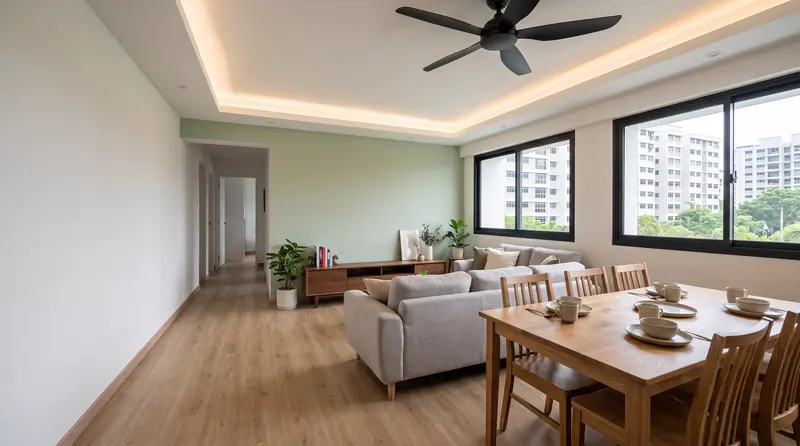
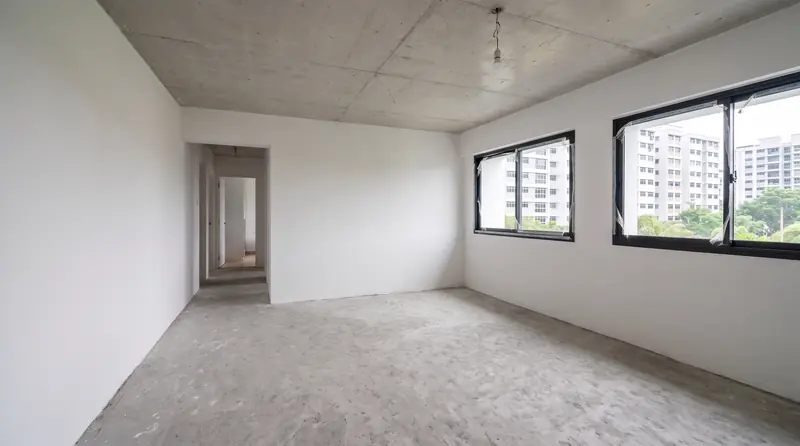
Bare from HDB: screed floor, one bulb holder per room. No hacking anywhere, so the money went into carpentry: sage lowers with a quartz run, a glass slider so the kitchen can be closed when the wok is on, and a study built for two people who work from home.

  • Flat5-room HDB, new
  • Area108.6 m²
  • Contract sumS$60,290
  • On site8 weeks

Rooms touched11 of 12

5-room HDB floor plan
After: an open living and dining room with oak vinyl, a sage feature wall behind the console, a grey sofa and an oak table for six, with new HDB blocks in the window. Before: the same room as handed over, bare screed floor, plaster walls and one bulb holder. BeforeAfter
Living & dining · vinyl overlay, L-box cove, sage wall, console30 m² · standard
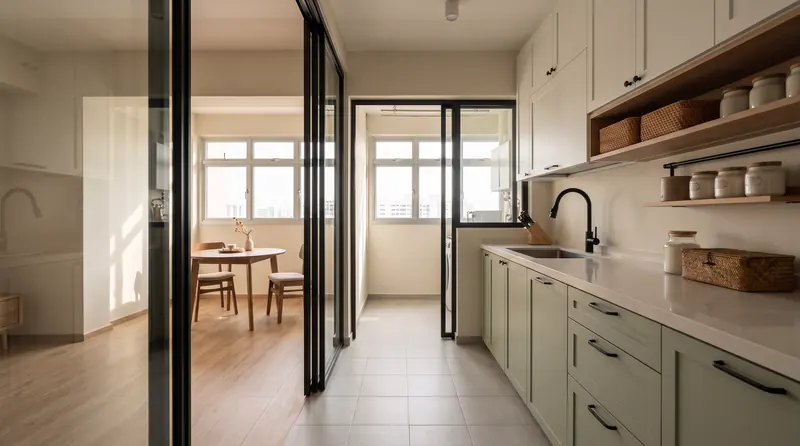
After: a kitchen with pale sage lower cabinets, an off-white quartz worktop and a black-framed glass sliding door to the dining area. Before: the same kitchen as handed over, bare white tiles, capped pipes and no cabinets. BeforeAfter
Kitchen · quartz L-run on sage carpentry, backsplash, glass slider10.2 m² · standard
Floors5 mm SPC vinyl throughout the dry rooms; kitchen and yard tiles kept
CarpentrySage laminate lowers, white uppers, built-in desk for two in the study
Worktop20 mm quartz, off-white
DoorsBlack-framed glass slider between kitchen and dining

Want this for a 5-room? Start with the plan

3-room walk-up · handed over January 2026

Tiong Bahru

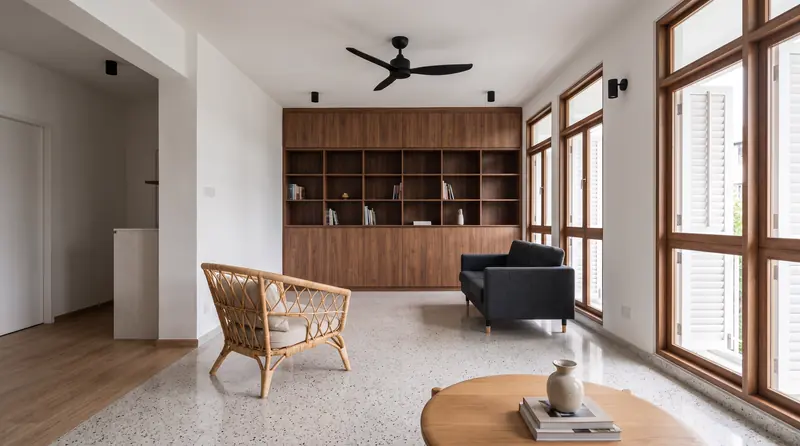
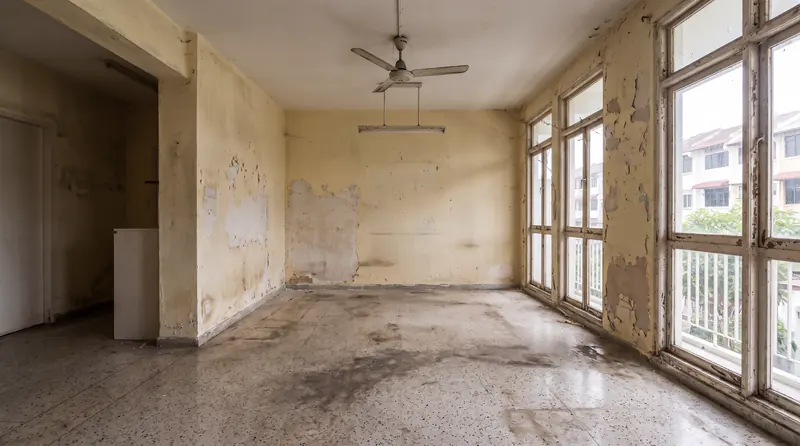
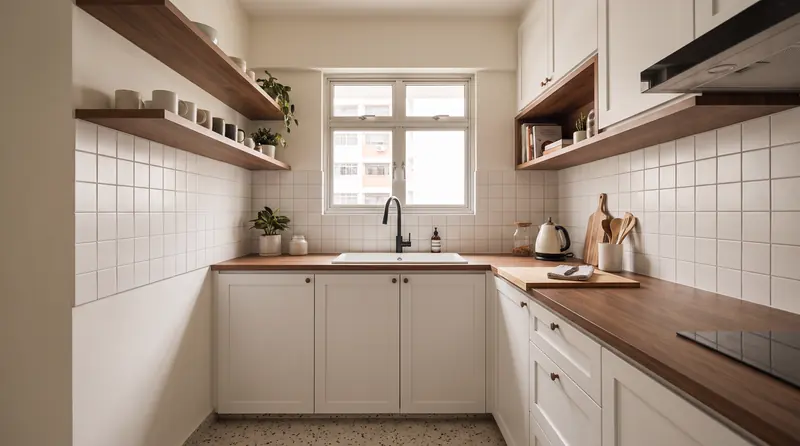
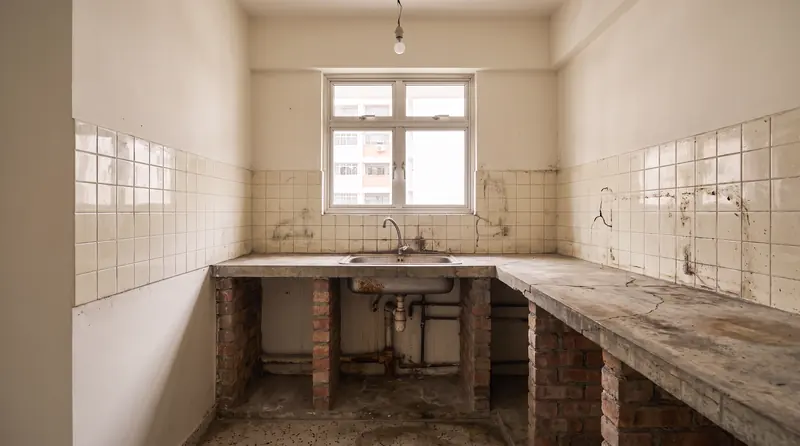
An old walk-up with a terrazzo floor worth keeping. We ground and sealed it in place of the vinyl line, hung shutters on the tall windows instead of curtains, and built the kitchen with open walnut shelves instead of upper cabinets so the small room keeps its light.

  • Flat3-room HDB, resale
  • Area70.5 m²
  • Contract sumS$62,880
  • On site10 weeks

Rooms touched8 of 10

3-room HDB floor plan
After: a walk-up living room with the original terrazzo floor polished, a walnut bookshelf wall, a rattan chair and white shutters on tall windows. Before: the same room with stained terrazzo, peeling paint and bare timber windows. BeforeAfter
Living · terrazzo ground and sealed, shutters, bookshelf wall20.5 m² · standard
After: a small kitchen with white lower cabinets, a walnut worktop, open walnut shelves and white square wall tiles. Before: the same kitchen with a cracked concrete counter on brick, old cream tiles and a rusty sink. BeforeAfter
Kitchen · hacked to bare, re-tiled, walnut worktop, open shelves7.8 m² · full
FloorsOriginal terrazzo, diamond-ground and sealed
CarpentryWhite laminate lowers, solid walnut worktop and shelves, walnut bookshelf wall
WindowsTimber frames stripped and repainted, louvred shutters
Wet roomsBoth bathrooms hacked, waterproofed and re-tiled

Want this for a 3-room? Start with the plan

3-bedroom condominium · handed over May 2026

Bartley Road

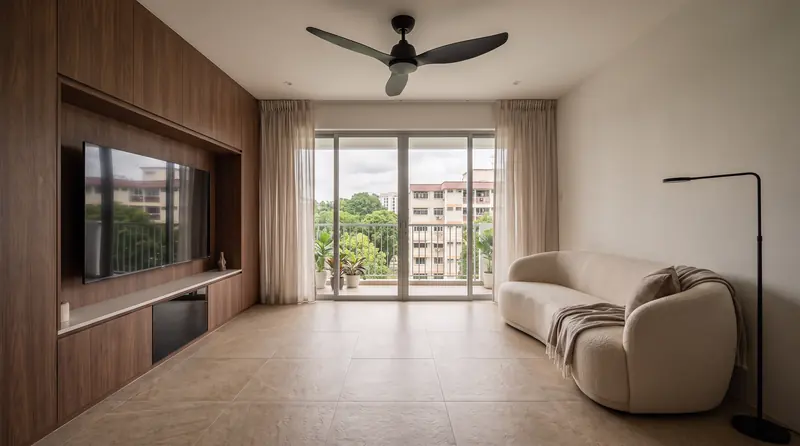
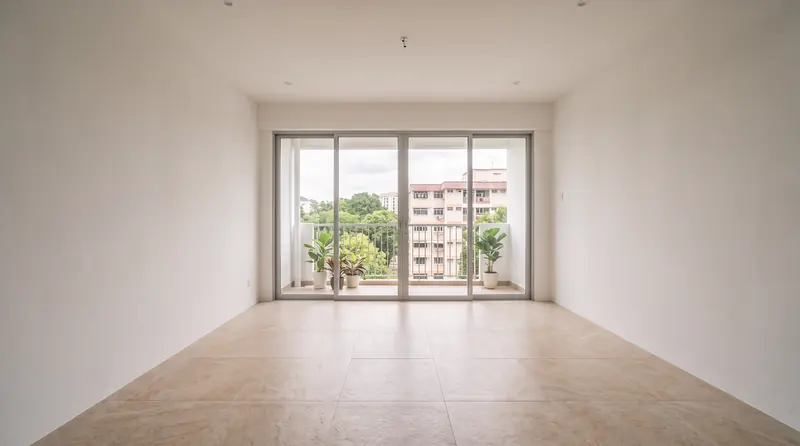
Developer-standard tiles kept everywhere. The budget went into one long walnut wall with the television recessed into it, sheer curtains across the whole balcony opening, and wardrobes in all three bedrooms. The kitchen got carpentry and a quartz run on the existing floor.

  • Flat3-bedroom condominium
  • Area95.6 m²
  • Contract sumS$51,480
  • On site7 weeks

Rooms touched8 of 11

3-bedroom condominium floor plan
After: a condominium living room with a long walnut feature wall and recessed television, a cream boucle sofa and sheer curtains across the balcony doors. Before: the same room in developer finish, cream tiles, white walls and a few downlights. BeforeAfter
Living & dining · walnut wall with recessed TV, L-box cove, sheers28 m² · standard
FloorsDeveloper's stone-look porcelain, kept
CarpentryWalnut veneer feature wall, wardrobes in three bedrooms, kitchen lowers and uppers
Worktop20 mm quartz
CurtainsMotorised sheers across the balcony opening

Want this for a condominium? Start with the plan