The studio
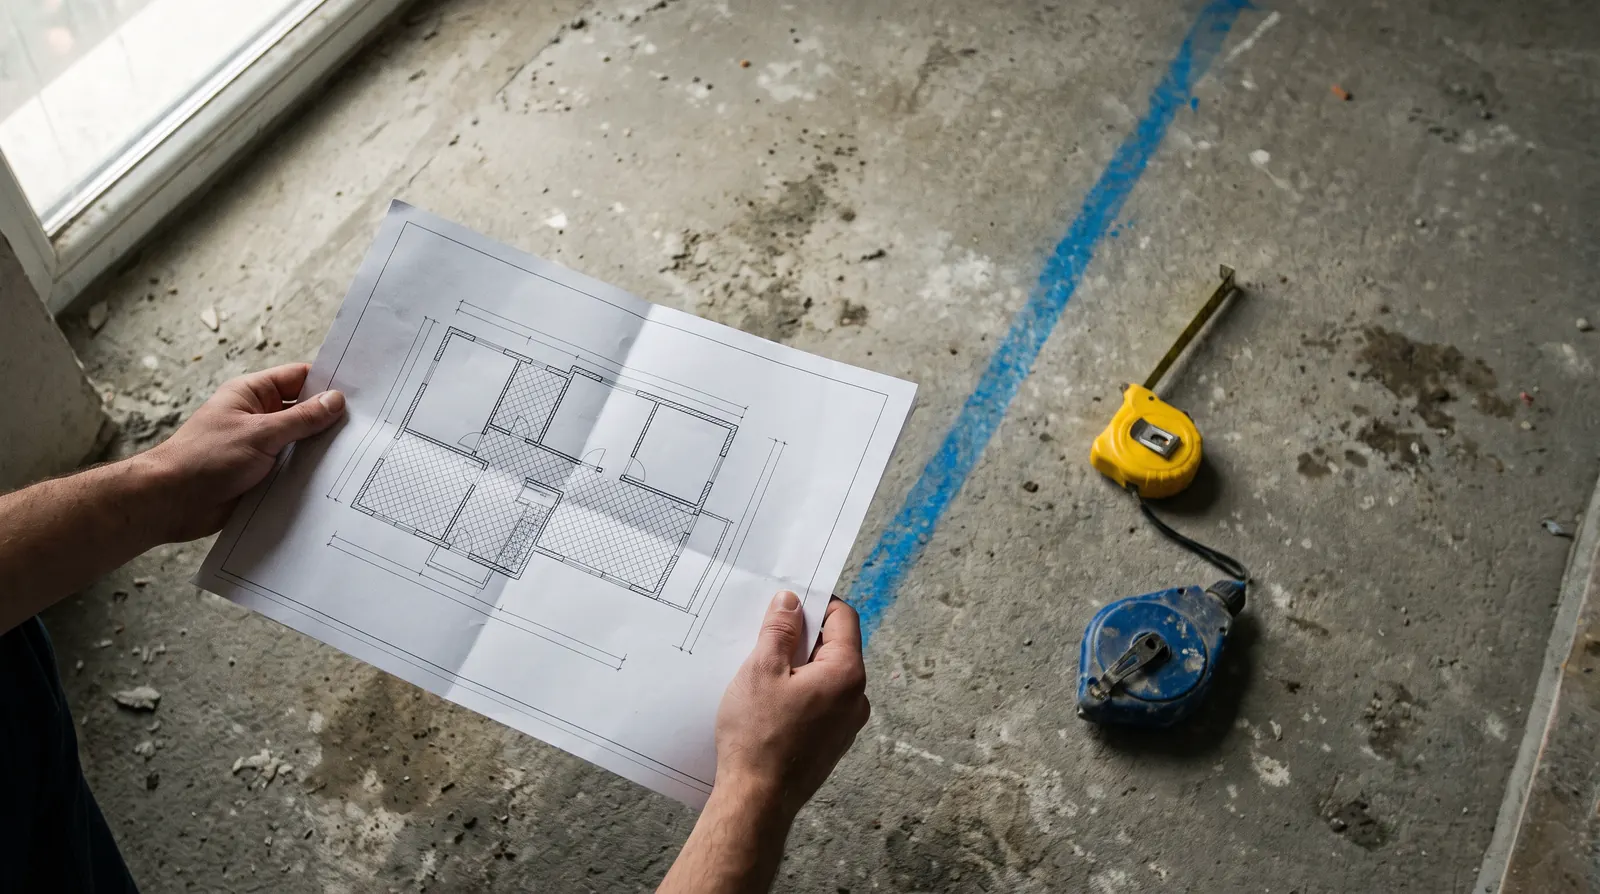
We start every job on the floor.
The first thing we do in your flat is snap a chalk line where the new wall goes, and stand you next to it. CHALKLINE is a design-and-build studio in Tai Seng: the people who draw your flat are the people who run the site, and the carpentry comes out of our own workshop.
The people
Three of us, on every job.
-
Wei Lin Tan
Founder, designer
Draws every plan herself, and measures every flat herself. Twelve years in interior design before starting the studio in 2019, most of them in HDB flats.
-
Hafiz Rahman
Site manager
On site every morning at eight. The person your neighbours will meet, and the one who signs the daily photographs in your group.
-
Priya Nair
Projects and quotations
Writes every quote and every variation, and reads them back to you line by line before you sign anything.
How a job runs
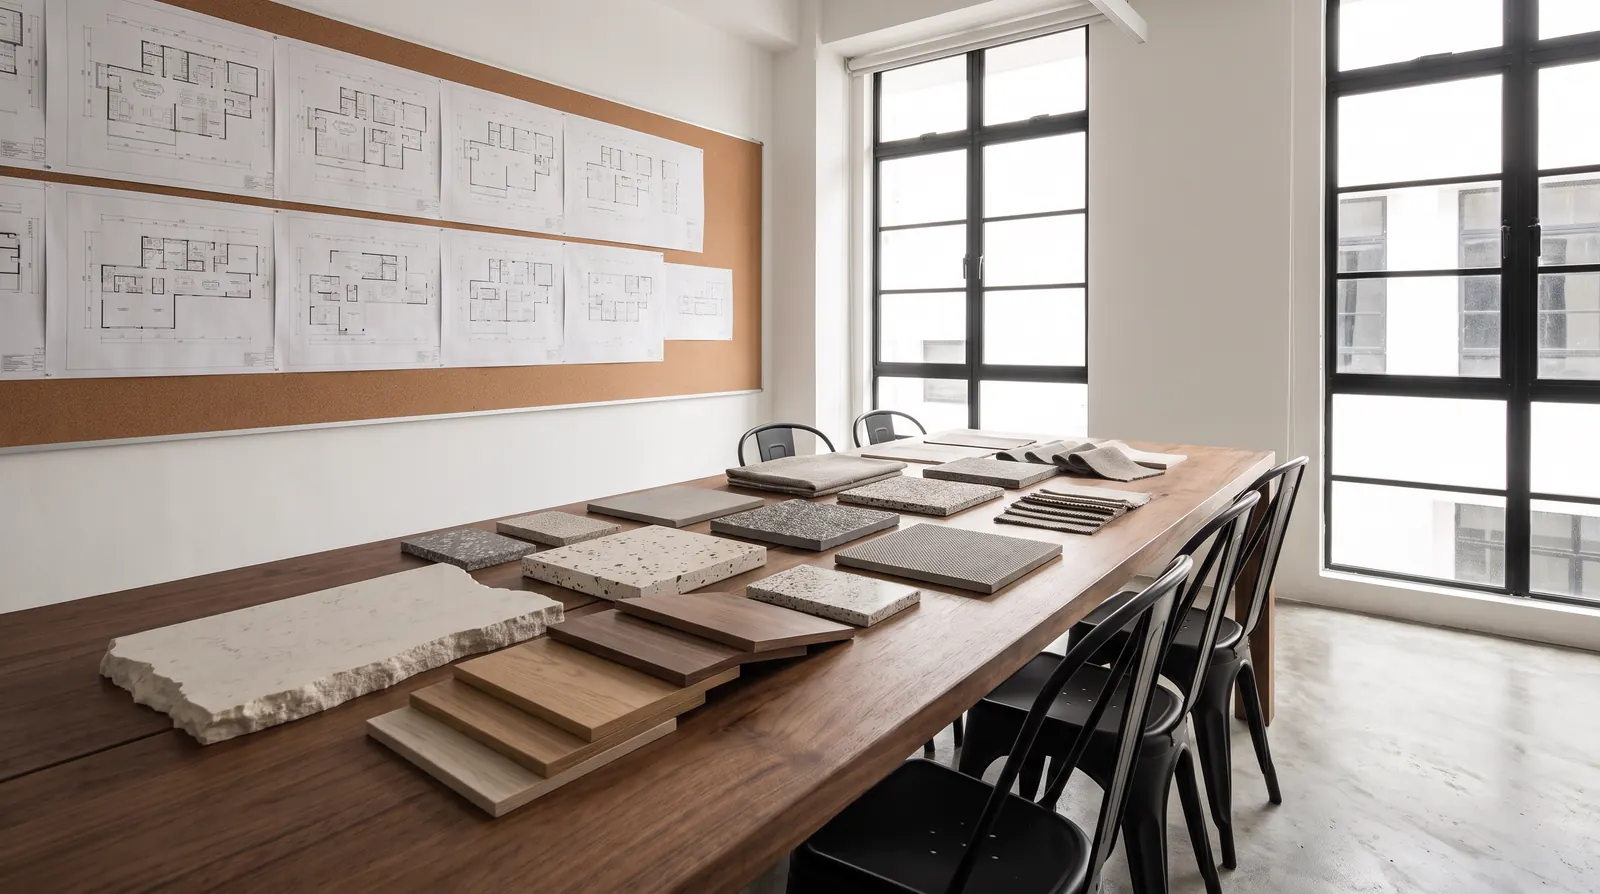
Ten weeks for a standard 4-room. Thirteen when we hack.
Wet rooms set the pace. Nothing is tiled until the waterproofing has held water for two days, and nothing is installed until the tiling has cured.
- Wk 0Permit in hand, protection up on the lift and corridor, chalk lines snapped with you present
- Wk 1Hacking and haulage, where there is hacking to do
- Wk 2–3Masonry, plumbing re-runs, waterproofing membrane and the 48-hour flood test
- Wk 4Electrical, false ceiling and L-box; you walk the points with us before they are boxed in
- Wk 5–7Carpentry made in our Kaki Bukit workshop while tiling and screeding happen on site
- Wk 8Carpentry delivered and installed
- Wk 9Paint, vinyl, fittings, glass
- Wk 10Chemical wash, defects walk with a snag list, handover file
How you pay
Four stages, each tied to something you can see in the flat. The last ten percent waits until you have lived with it for a week, because that is when the small things show up, and we would rather fix them than argue about them.
What's in every quote
The same spec, whichever room.
These are the defaults every line is priced on. Upgrades are their own line, so you can see exactly what one costs.
- Floors5 mm SPC vinyl with underlay, or 600 × 600 matte porcelain on a screed, laid to a 2 mm tolerance over three metres
- CarpentryLaminate on marine-grade plywood, soft-close hinges rated to 80,000 cycles, adjusted free for twelve months
- Worktops20 mm quartz, mitred front edge, polished; a sample of your slab kept in the file
- Wet roomsMembrane waterproofing with a 48-hour flood test before any tile goes down, and the photographs to prove it
- ElectricalRewiring by a licensed electrical worker, with the test certificate in your handover file
- PaintTwo coats of low-VOC emulsion on a skim-coated wall, colour codes recorded
- Handover fileThe as-built plan, every warranty card, every test certificate, and the paint codes, on paper and as a PDF
What we won't do
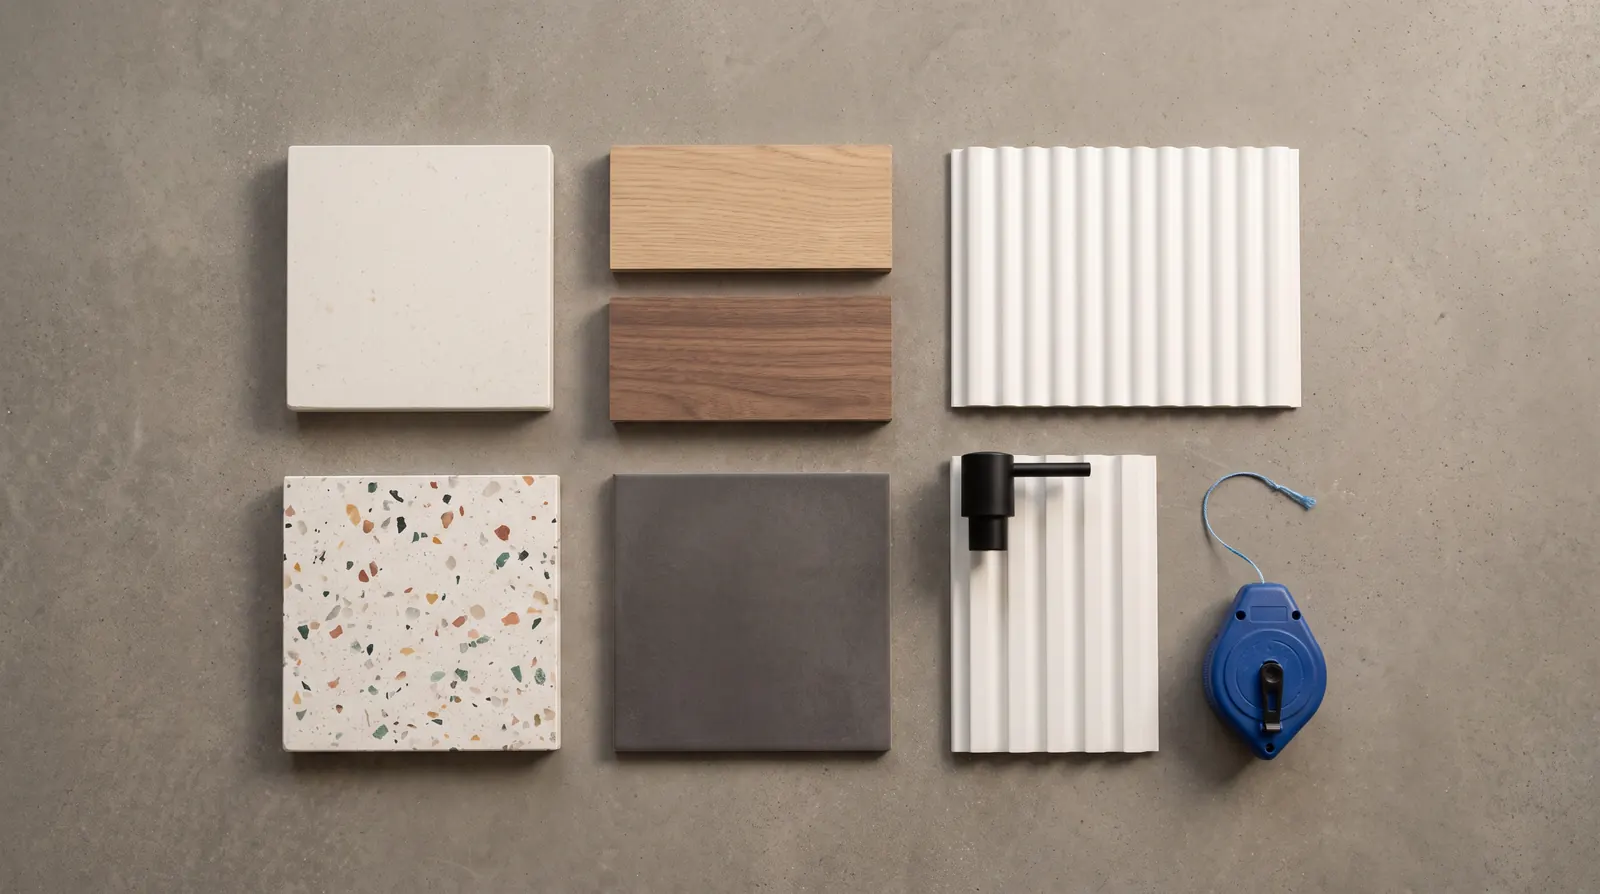
Five things you will not get from us.
- A lump sum.
Every line carries a quantity and a rate. A change is a line, not a renegotiation.
- A start before the permit.
We hold the renovation permit, or your management's approval, in hand before the first hammer.
- A hidden workshop.
Your carpentry is made in our own workshop in Kaki Bukit. You can come and see it on the bench.
- A payment ahead of the work.
Money follows the stages above, and the last ten percent waits a week after you move in.
- Silence.
One WhatsApp group per job, with the three of us in it, and photographs every working day.
Showroom
Bring your floor plan.
If you don't have it yet, tell us your block and unit type and we'll draw it before you arrive.
18 Tai Seng Avenue #05-11
Singapore 534061
Tue–Sat 10.30–19.00
Sun & Mon by appointment
Tai Seng MRT (CC11), exit A, four minutes on foot. Parking in the building; the first hour is on us.
Your floor plan, photographs of the unit if you have keys, and the other quotes. We'll read them with you.